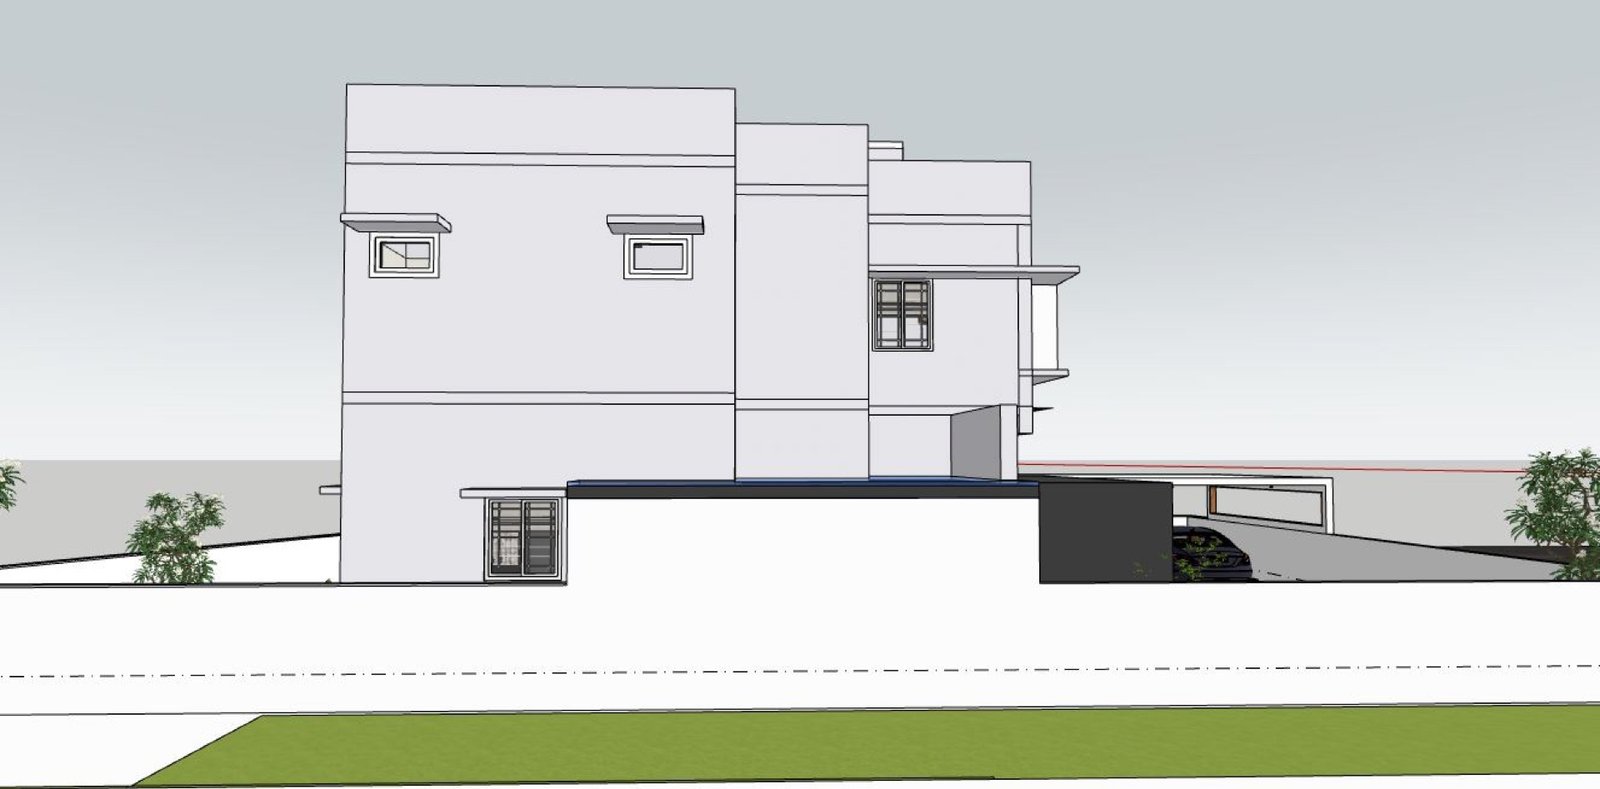
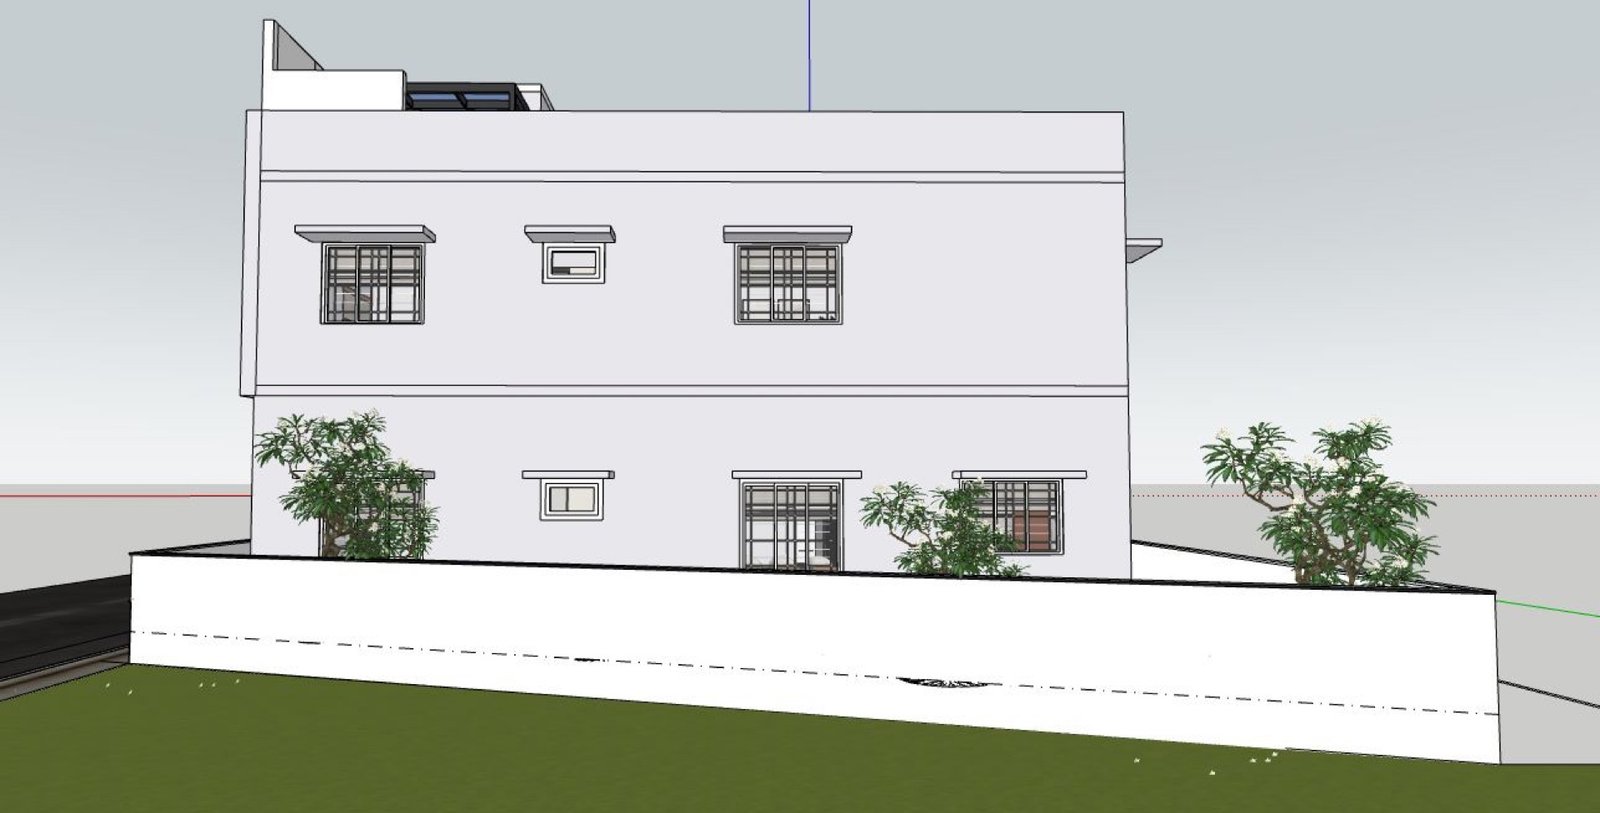
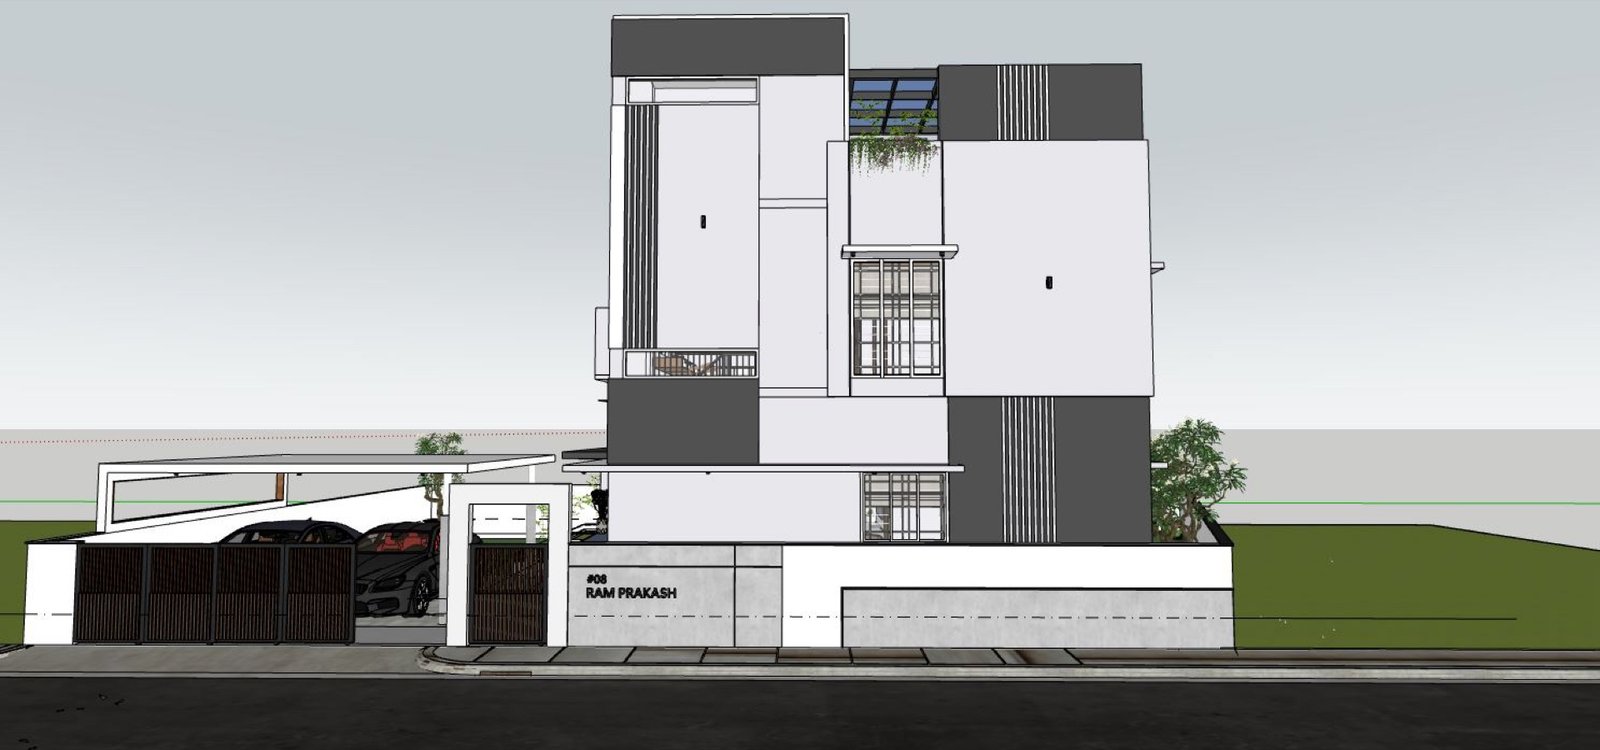
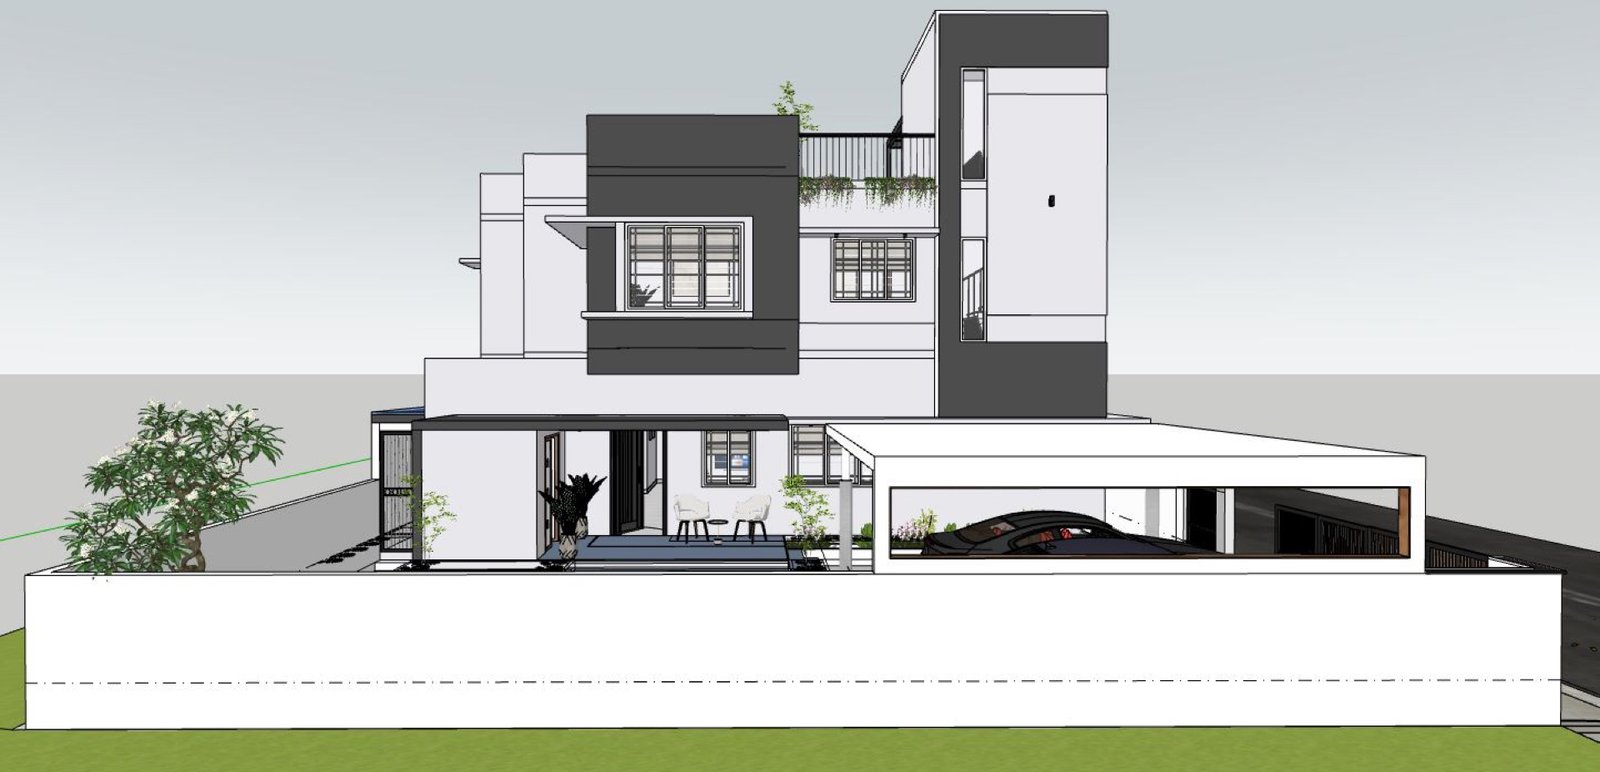
The Ram Prakash residence demonstrates Mezmerix Builders' attention to elevation design from every angle — front, side and rear views documented across the build timeline.
Location
Kerala
India
Contemporary residential build with documented front, side and rear elevations throughout construction and completion.
Front Elevation
Floor Plan
Ground Floor Plan
Floor plan available on request
First Floor Plan
Floor plan available on request
Project Details
- Project Type
- Contemporary House
- Built-up Area
- 1,950 sq.ft
- Plot Size
- 7 cents
- Bedrooms
- 3 BHK
- Floors
- 2
- Structure
- Reinforced concrete frame
- Completion
- 2024
- Duration
- 10 months
Scope included architectural design, structural work, MEP, interior finishing and handover. Photos shown are from the actual Mezmerix Builders project site.
Site Gallery